Every machine on our floor
The real list, with work envelopes and spindle speeds. If your part fits one of these, we can make it.
Machines
31
Updated
Sep 2026
Filter by capability
Show all
Units

3

2

4
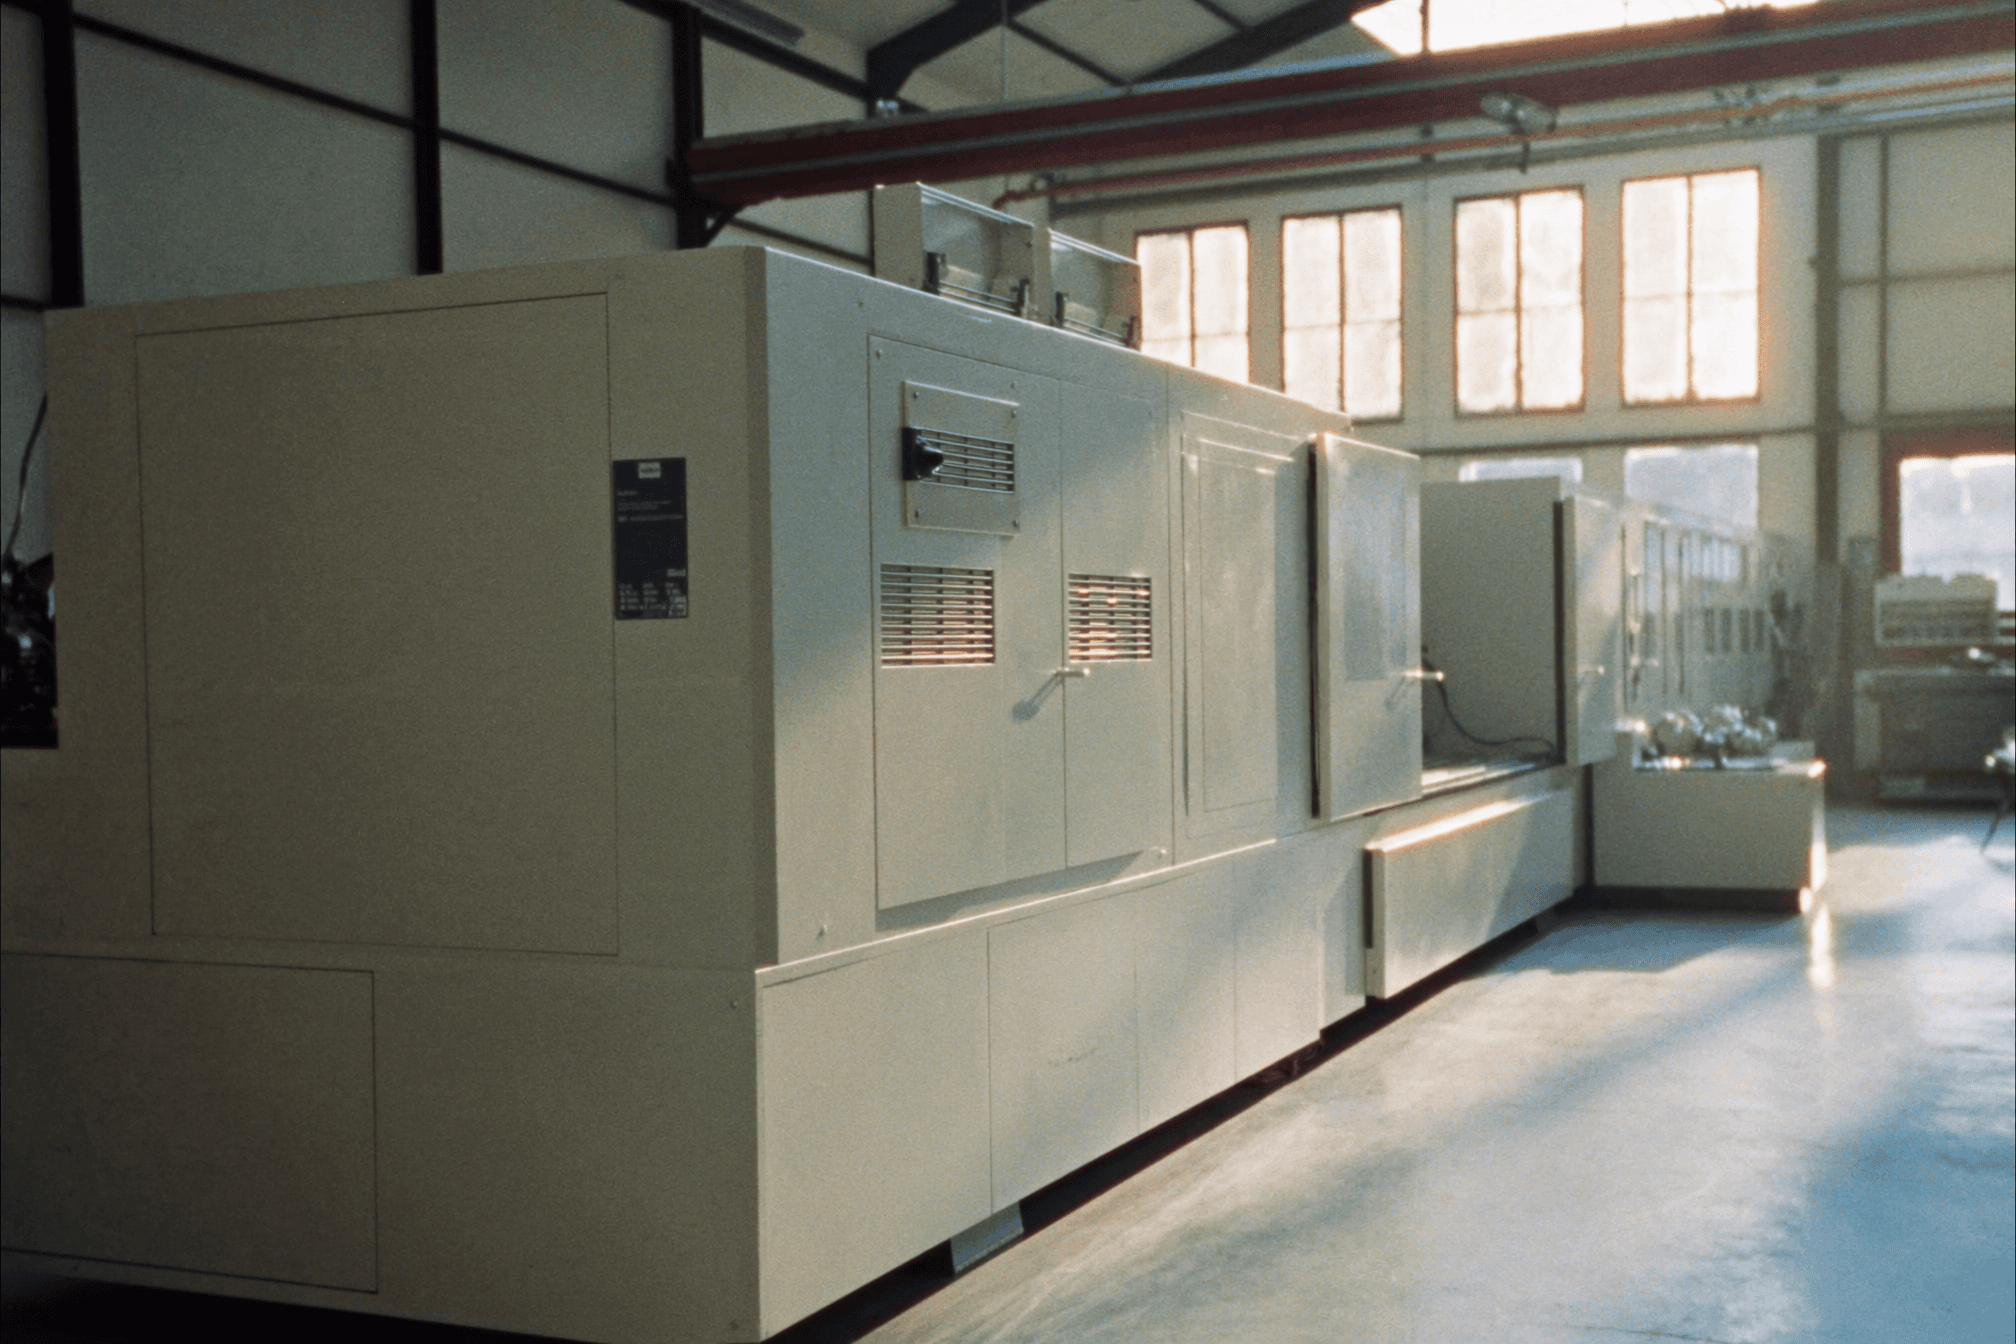
2

4
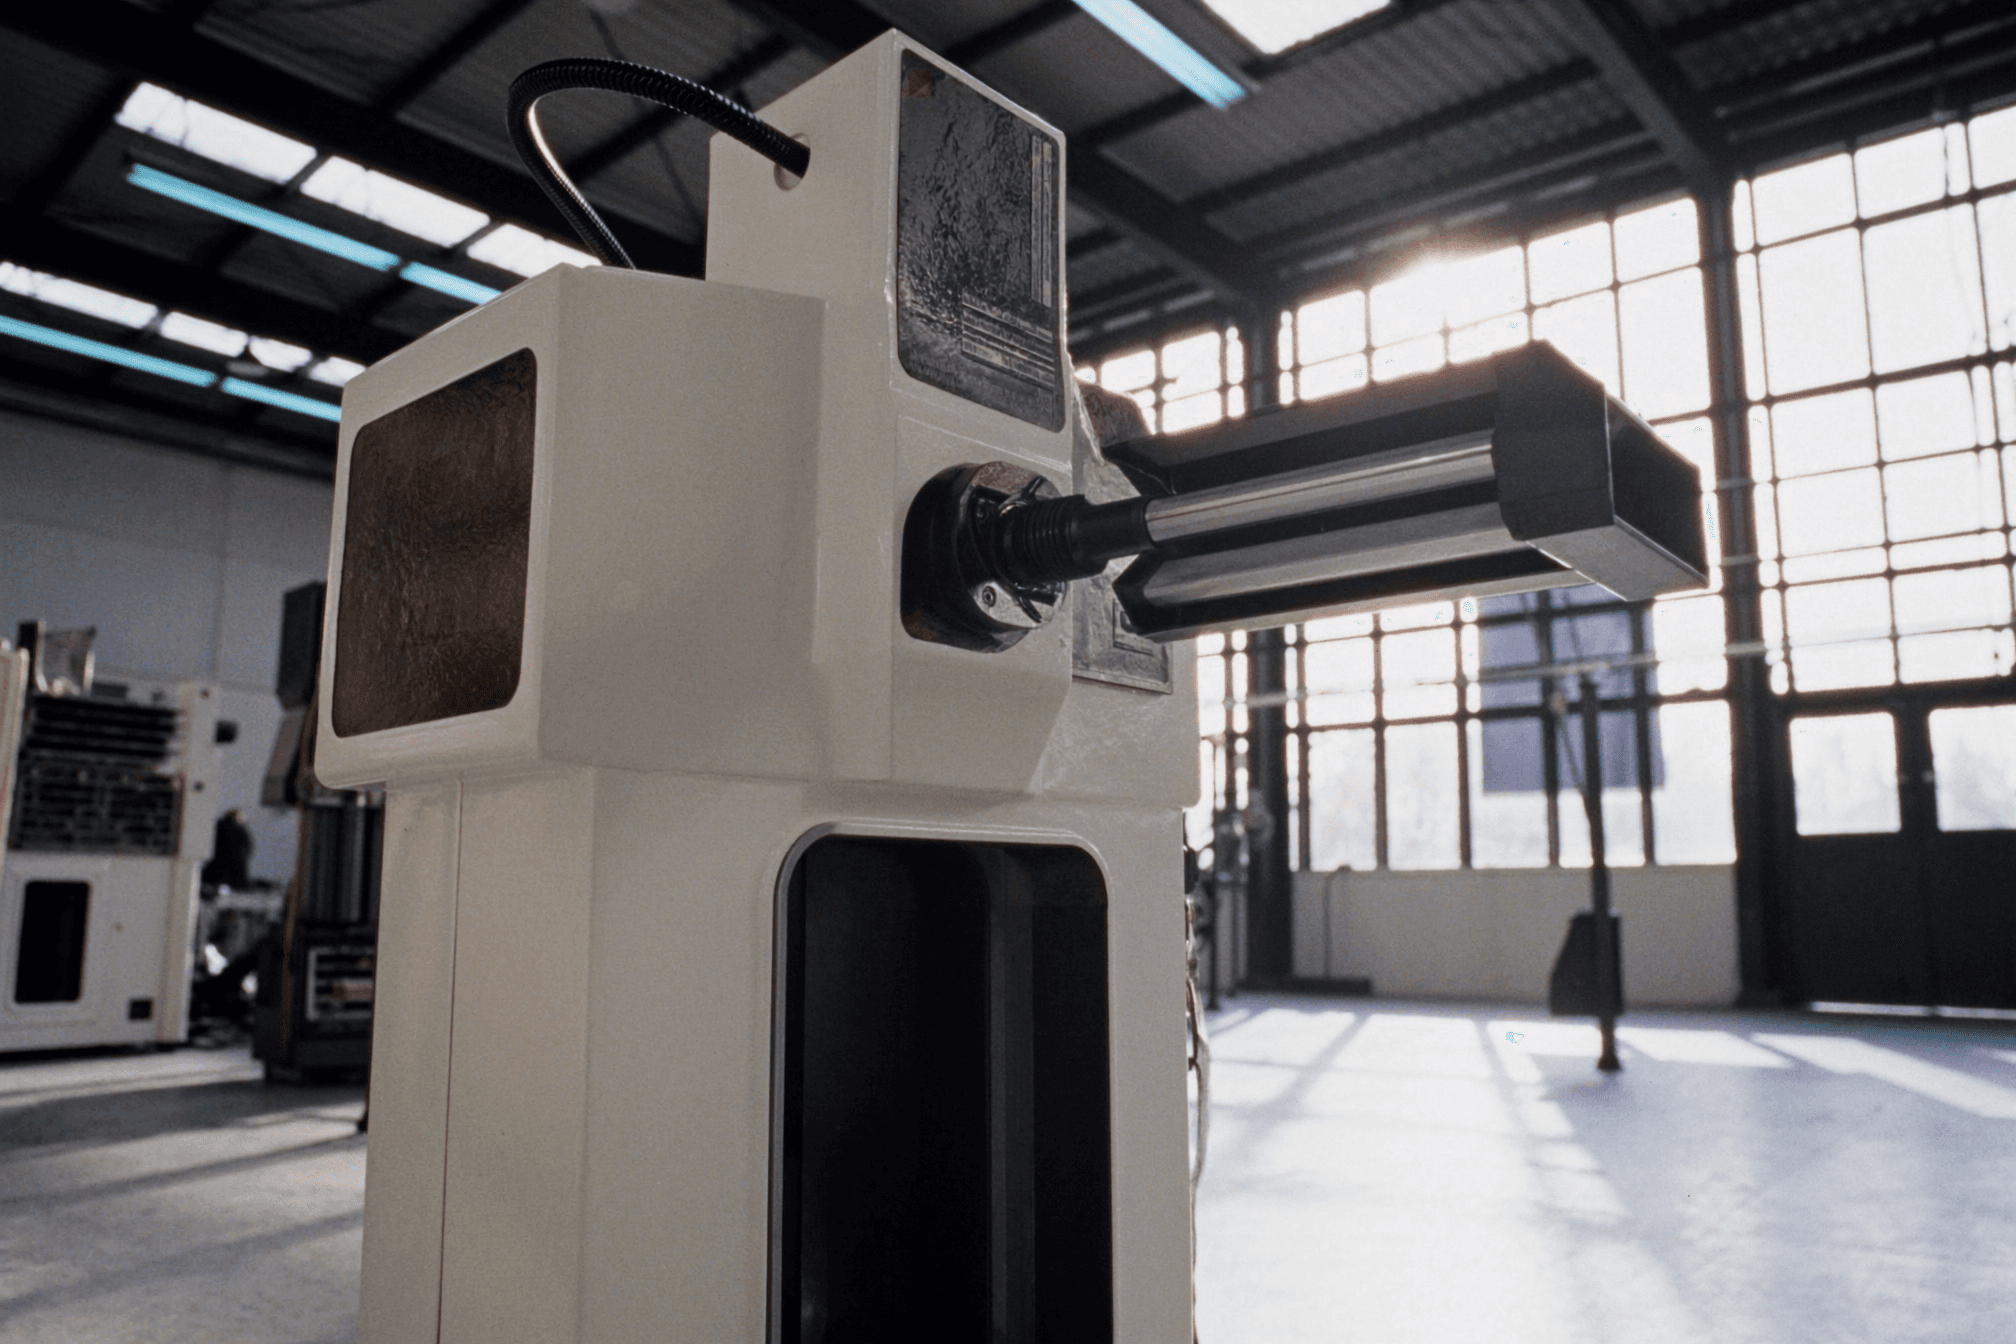
4
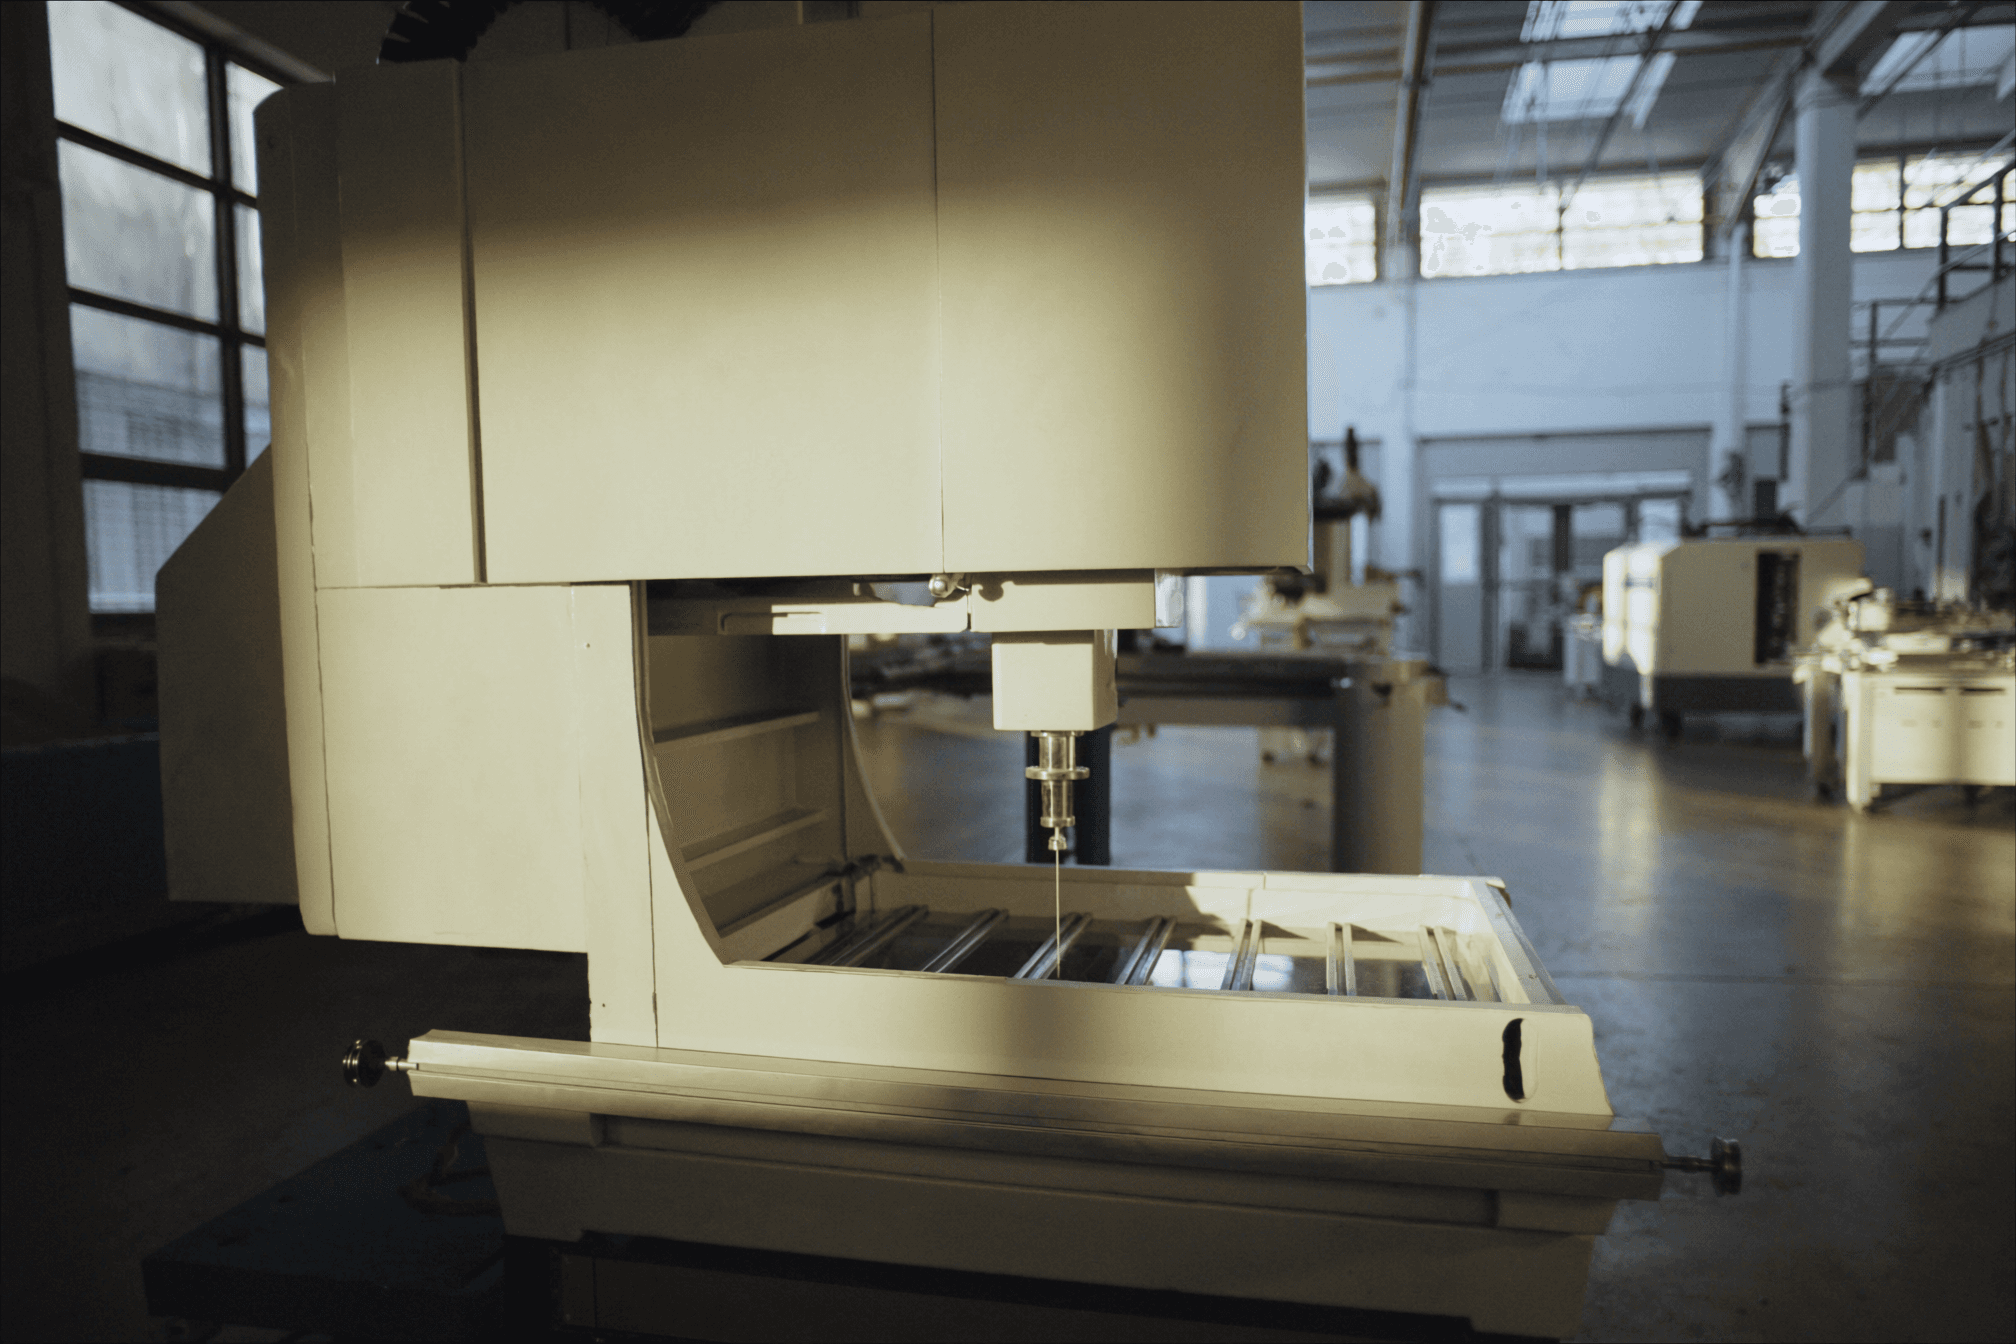
1

1
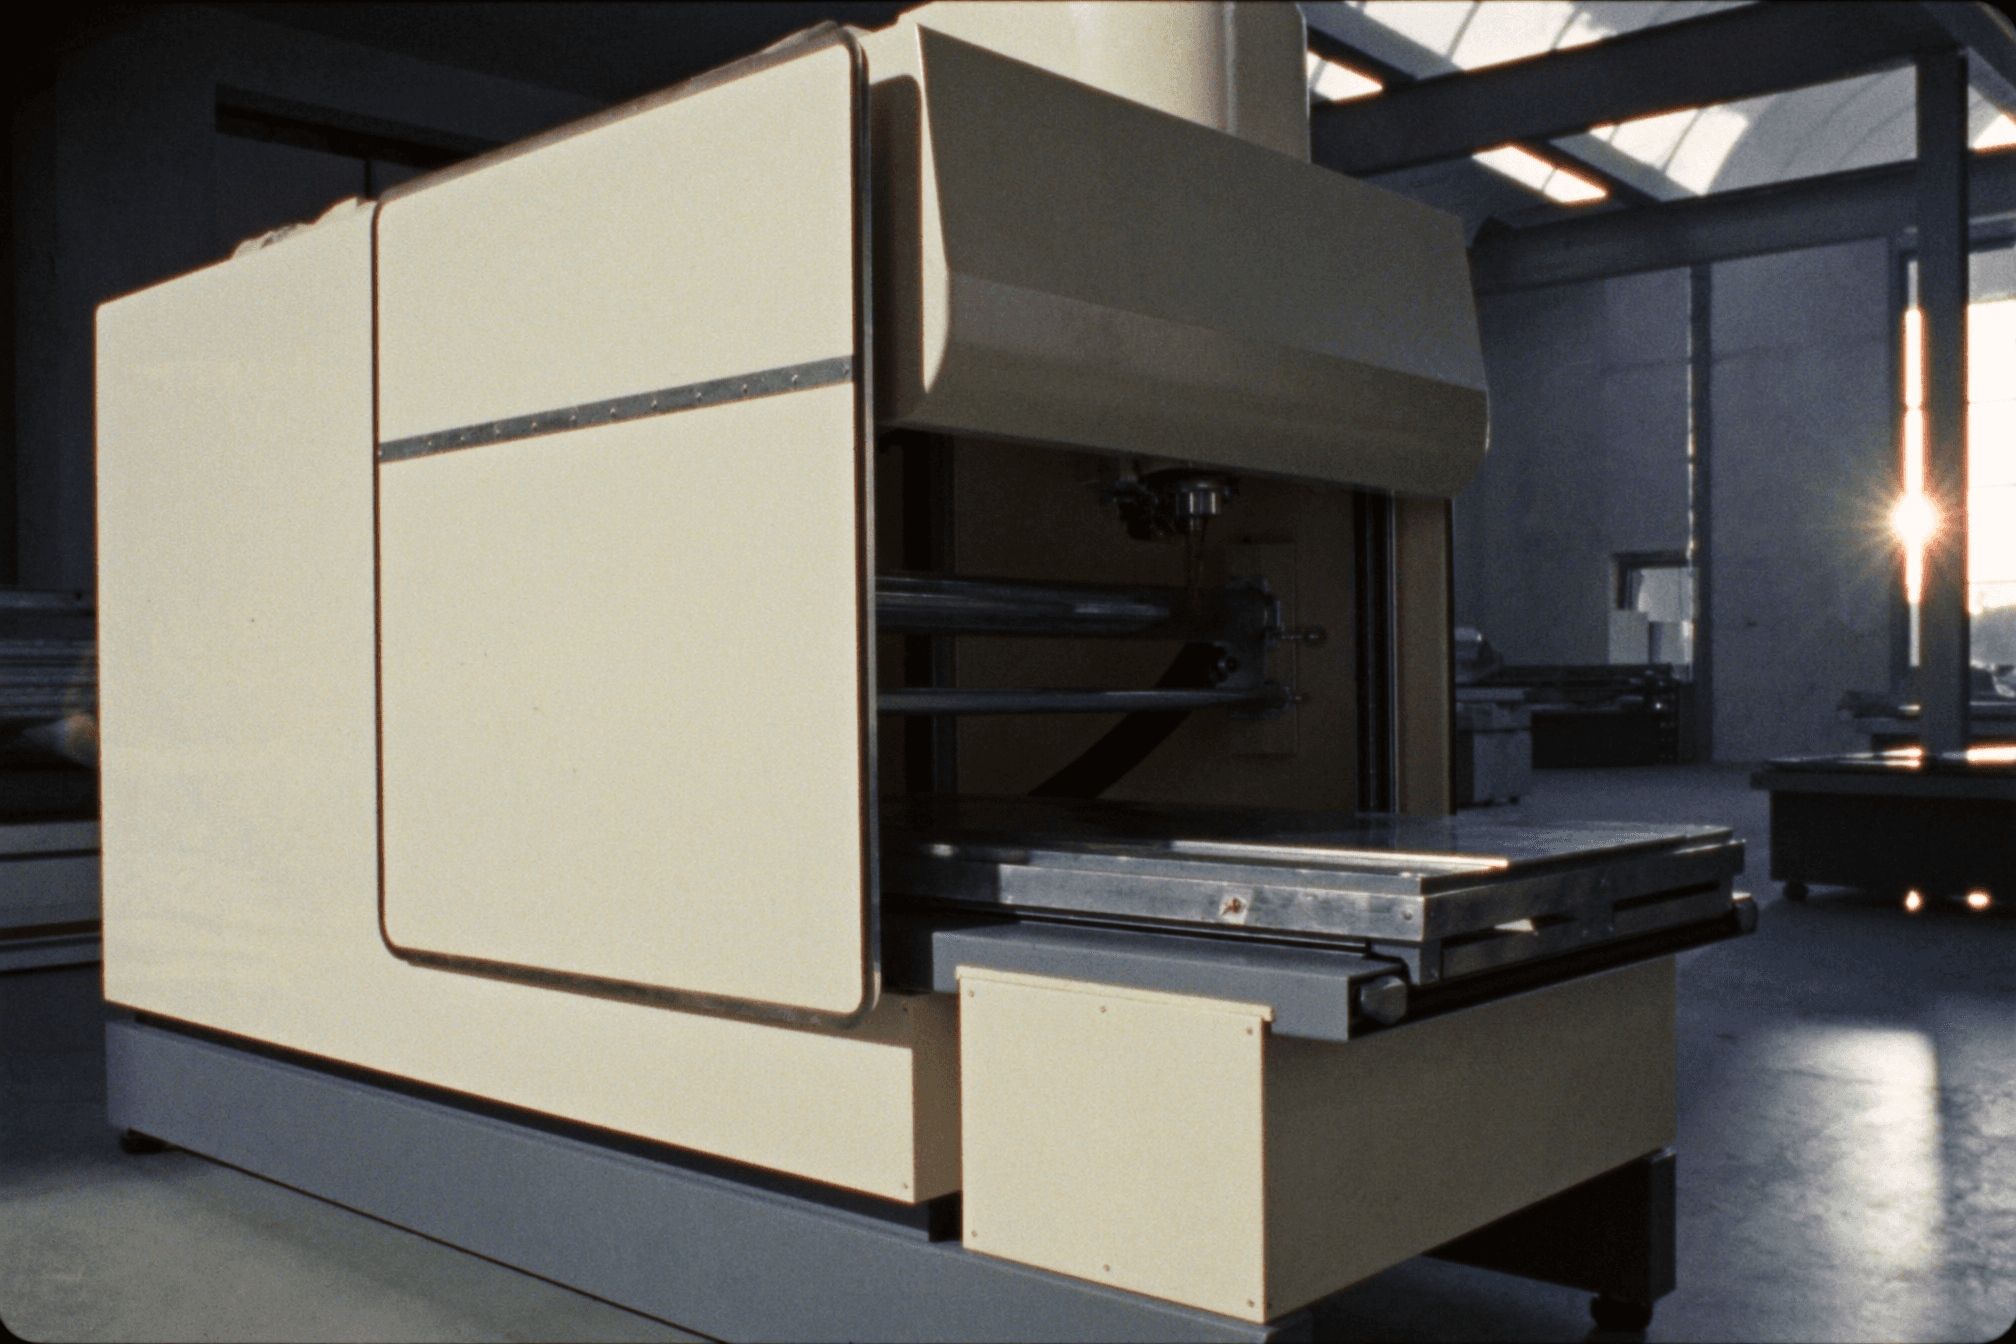
1
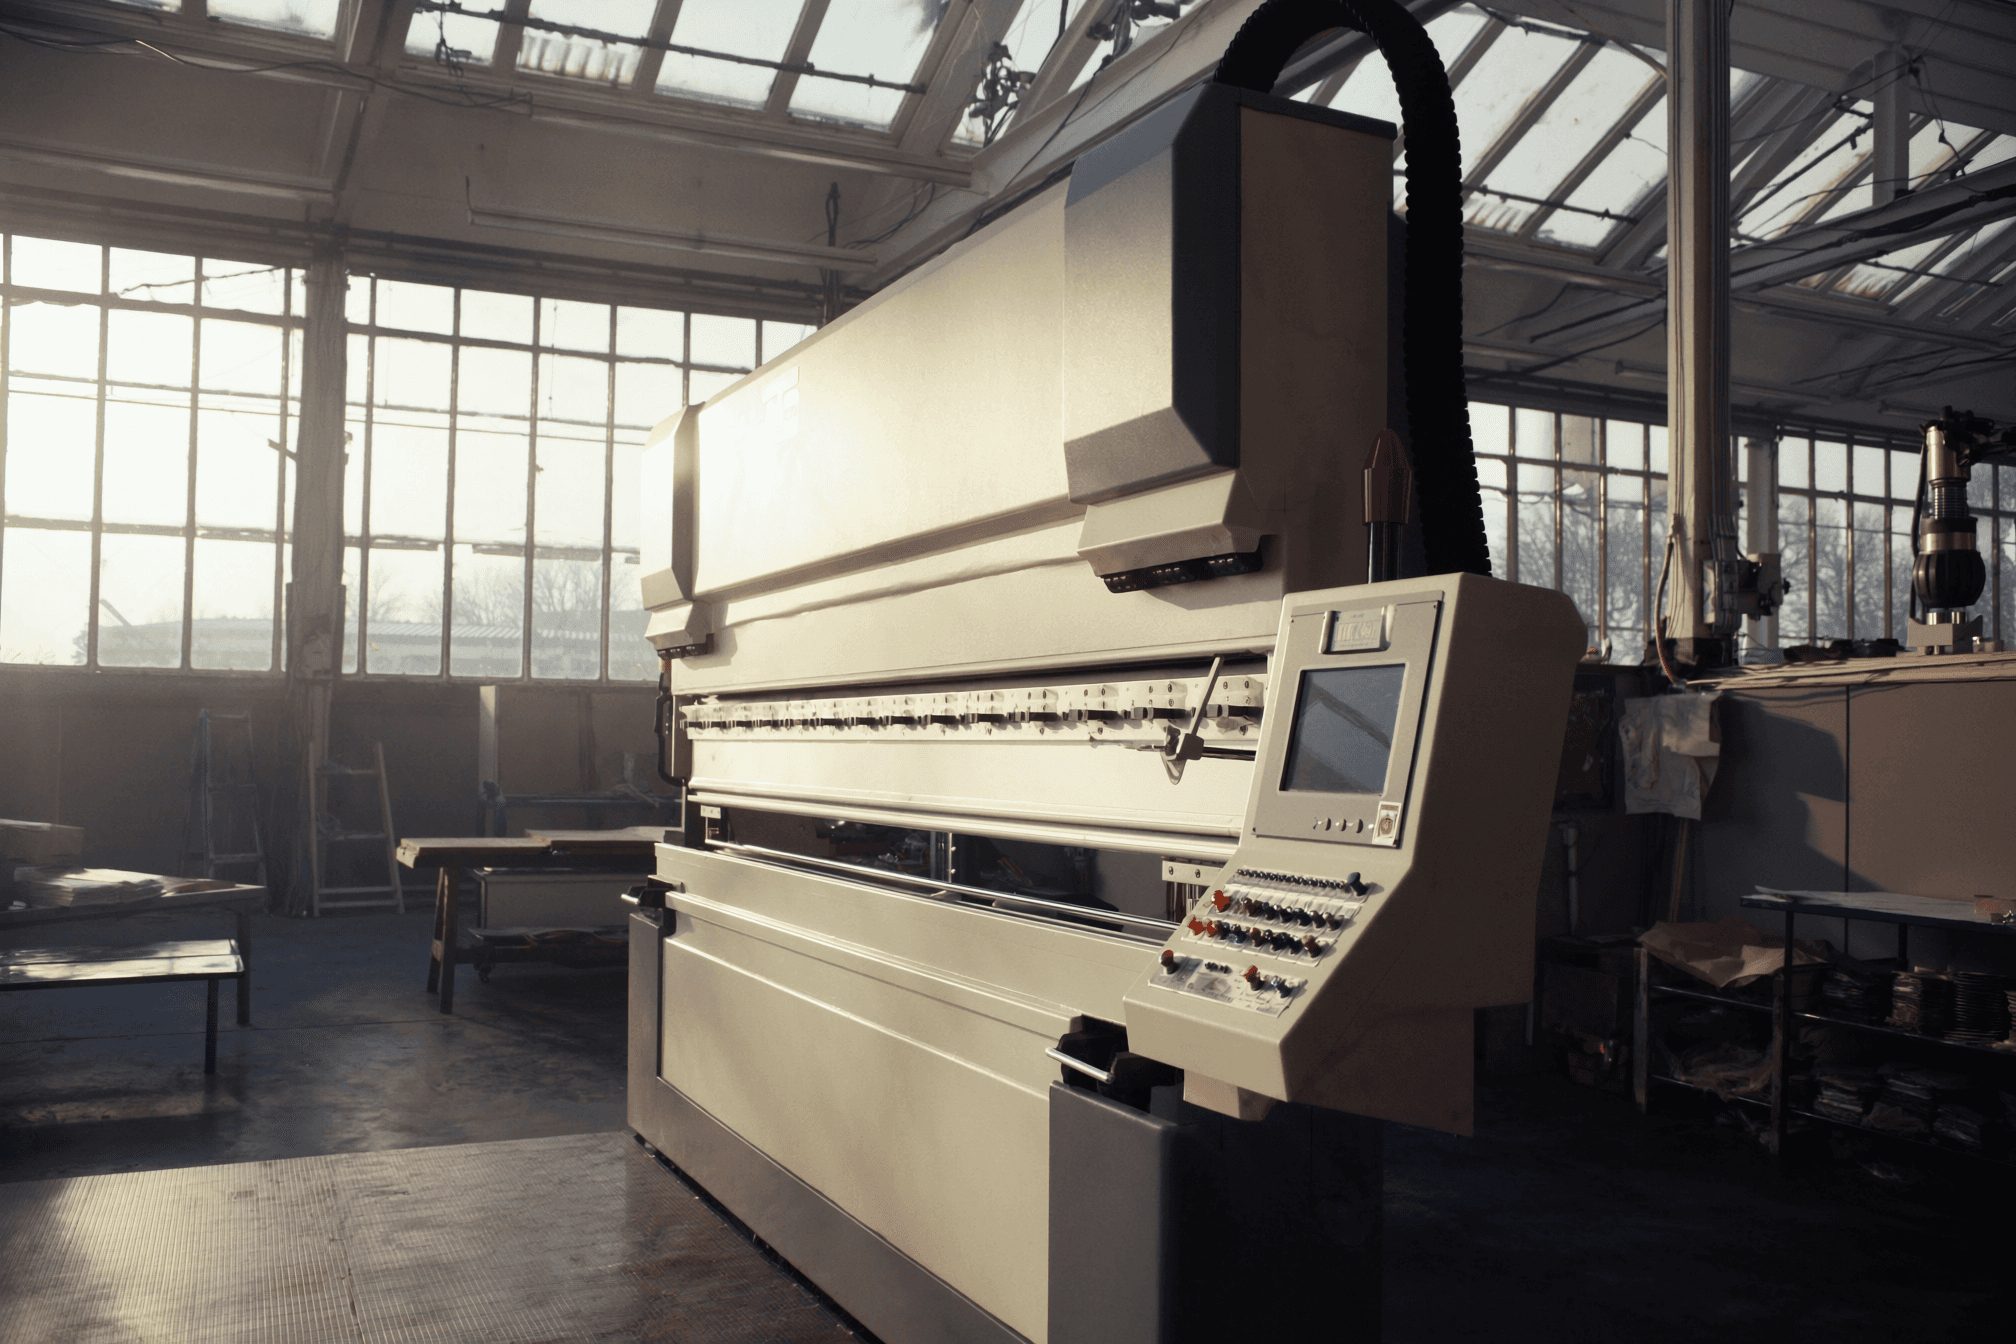
2

1

2

2

1
What we measure with
The inspection lab holds 68°F year round. Every gauge is calibrated on a schedule and traceable to NIST.
Bridge CMM, scanning probe
× 2
Optical comparator, 14 in
× 1
Height gauges, digital
× 4
Surface roughness tester
× 1
Rockwell hardness tester
× 1
Thread and pin gauge sets
Full sets
Send a drawing. Get a quote in 48 hours.
STEP, IGES, PDF or DXF. We sign your NDA before you send anything.